Nortvig Domicile
Complete lighting solution focusing on functionality and atmosphere
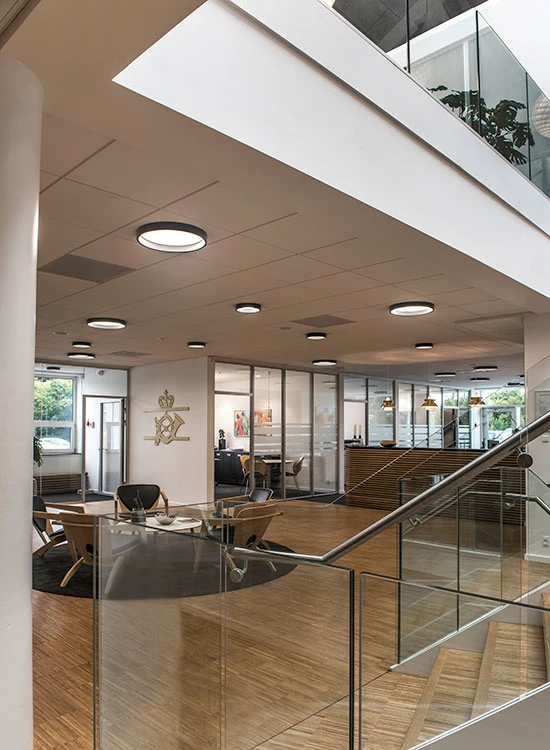
A factory building from 1977 has been converted into modern offices and production facilities.

Complete lighting solution focusing on functionality and atmosphere
A factory building from 1977 has been converted into modern offices and production facilities.
Category: Office building, complete lighting project
Location: Horsens, Denmark
Architect: Skala Arkitekter
Contractor: Group 3 A/S
Photographer: Thomas Mølvig
Lighting consultants: Rasmus Gyberg and Bjarke Boll, Louis Poulsen
Manufacturers: Louis Poulsen, Targetti & Flos
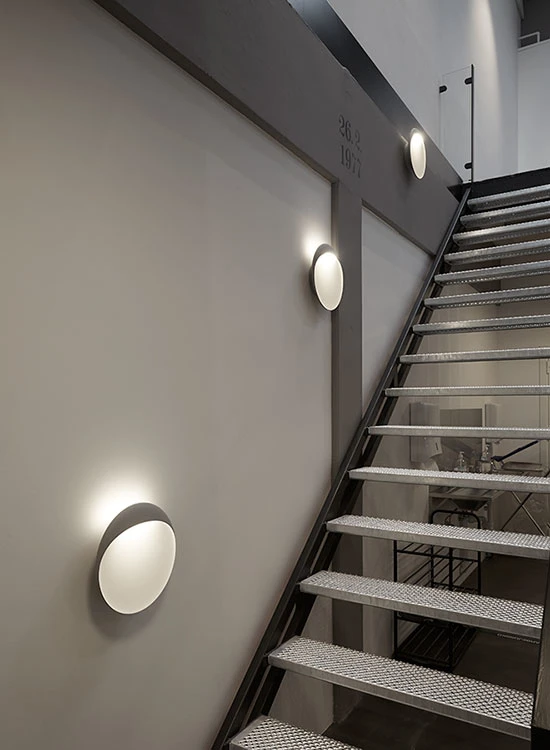
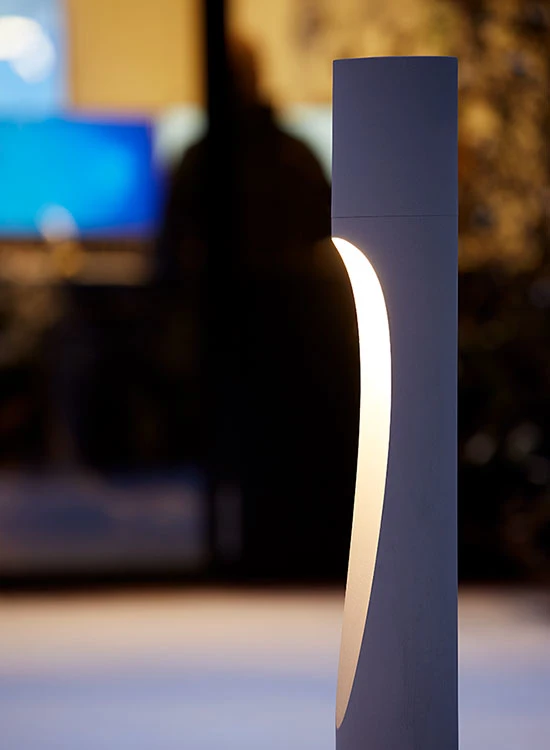
Products: Slim Round Suspended, AJ Floor, Flindt Wall, Flindt Bollard by Louis Poulsen
Downlight and spot by Targetti
In-Finity architectural linear light by Flos
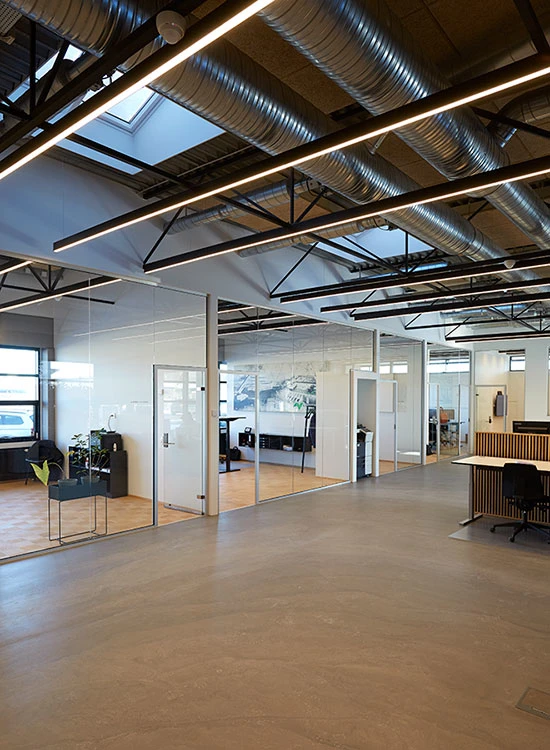
In the project phase, Louis Poulsen designed a lighting proposal that precisely defined the intention where striplights, for example, emphasize the rafters in a super-elegant way.
Emil Simonsen, Skala Arkitekter

Louis Poulsen has acted as a lighting consultant from the earliest stages of this project. The result is a holistic and consistent lighting design that emphasizes the architecture and function of every space. The striplights provide excellent general lighting in the open-plan office, while AJ Floor has been placed in seating areas to create an attractive and tranquil ambiance signaling dedicated spaces for conversation or concentration.
The lighting contributes to creating the atmosphere required in the different spaces. A lot of thought has gone into defining the areas where lighting needs to be practical and where it needs to create atmosphere and hygge.
Thomas Nortvig, contractor